
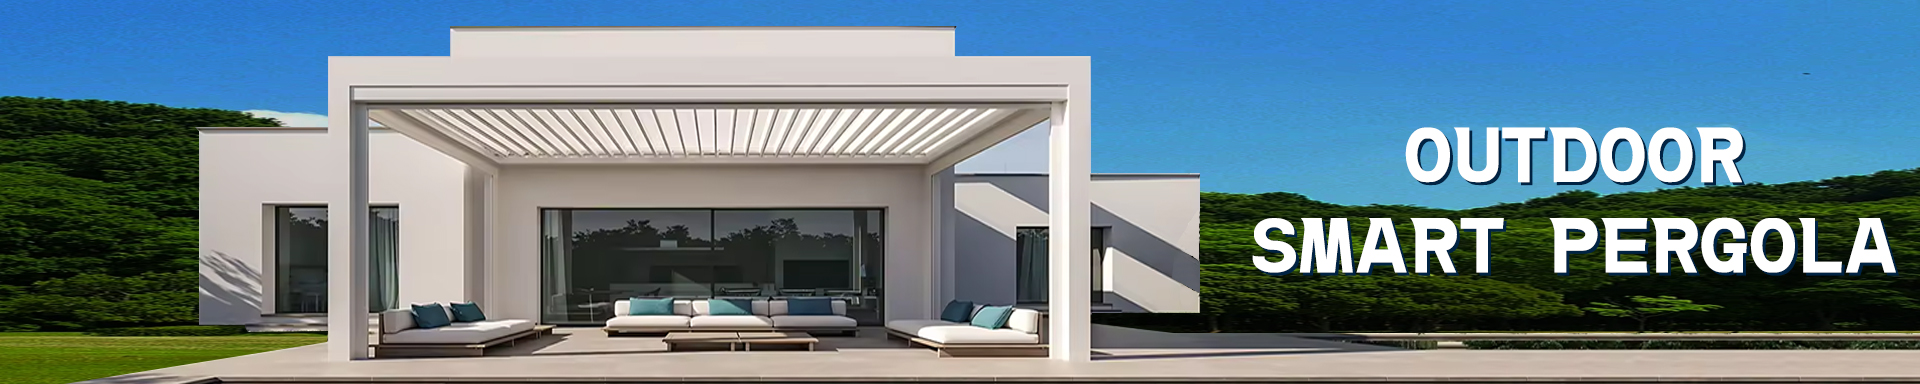
A pergola foundation does far more than simply hold posts upright. It safeguards overall structural safety under high‑wind loads, snow accumulation, physical impact, persistent moisture and minor ground settlement. For garden pergolas, patio shade canopies and commercial landscape pergolas, three mainstream foundation approaches are widely adopted: isolated concrete footings; post‑base anchoring onto existing concrete slabs or grade beams; and mechanical ground‑anchoring solutions including helical piles and earth anchors.
Isolated concrete footings generally deliver stable structural performance for permanent, large‑scale builds, especially on sites exposed to frost, soft sub‑soil or significant wind‑snow loading. If you are working with a pre‑engineered concrete slab and building a compact pergola with moderate wind exposure, properly designed base‑plate and anchor‑bolt assemblies enable faster installation with minimal ground disturbance. Helical piles cut down wet‑trades work and shorten site schedules, yet their load‑bearing capacity must be validated against soil profiles, manufacturer data and on‑site installation results.
The critical rule of thumb: do not pick a foundation solution based purely on perceived “strength”. Your final design shall consider applied loads, soil conditions, local climate, drainage performance, existing site structures, construction constraints and local building‑code requirements as a complete set.
Core Differences Among the Three Foundation Options
1. Isolated Concrete Footings
An isolated concrete footing is poured individually beneath each pergola post. Typical workflow includes site layout, excavation, base compaction, placement of rebar or embedded hardware, concrete pouring, and post‑mounting once concrete reaches specified compressive strength. Weight and embedment depth of each footing resist sliding, overturning and uplift forces.
This solution suits large‑format pergolas, open canopies, louvered or retractable roof assemblies and freestanding installations located in high‑wind zones. Concrete footings transfer structural loads deep down to stable bearing strata instead of relying solely on near‑surface topsoil.
2. Ground Anchoring to Existing Concrete Slabs
Anchoring to an existing concrete slab is not as simple as driving bolts straight into concrete. Prerequisites include adequate slab thickness, sufficient concrete compressive strength, absence of severe cracking, and competent underlying sub‑grade. Before drilling, you must locate rebar, buried utility conduits and waterproofing membranes to prevent structural or waterproofing damage.
Standard practice mounts steel base‑plates directly onto the slab surface, fastened with expansion anchors, mechanical screw‑anchors, chemical epoxy anchors or cast‑in bolts. Anchoring design needs to address not only vertical compression, but also horizontal shear, bending moment and wind‑induced uplift. More anchors do not automatically guarantee higher capacity. Concrete edge distance, anchor embedment depth, group‑spacing, concrete quality and anchor‑bolt classification carry equal weight for performance.
3. Helical Piles and Earth Anchors
Helical piles penetrate soil via helical flights; bearing capacity comes from soil‑to‑pile friction and end‑bearing resistance. Installation torque readings can serve as a practical indicator of subsurface conditions. They work well for light‑to‑medium‑duty outdoor builds and projects aiming to eliminate extensive concrete pouring.
Helical piles are not universally compatible with every soil type. Loose fill, bouldery ground, persistently saturated ground, expansive clay or sites where target installation depth cannot be achieved will compromise installation quality. Earth‑anchor systems require careful engineering for post‑to‑pile connections, uplift resistance, lateral deflection, corrosion protection and site drainage. For pergolas fitted with solid roofing, adjustable louvers or long‑span canopies, a structural engineer shall verify wind‑load performance.
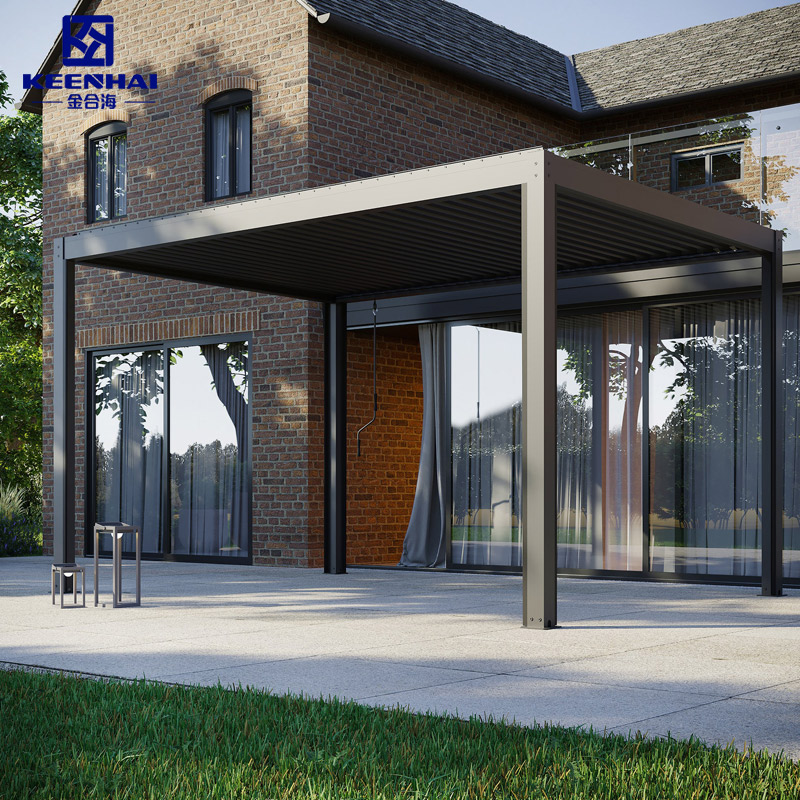
Technical Comparison — Concrete Footings vs Ground‑Anchoring Solutions
Table for preliminary screening only; cannot replace formal structural calculations. For commercial, public or building‑adjacent pergolas, foundations and connection hardware shall be covered under full structural design.
| Evaluation Item | Isolated Concrete Footings | Anchoring to Existing Concrete Slab | Helical Piles / Earth Anchors |
|---|---|---|---|
| Overturning resistance | High; adjustable via footing dimension, embedment and rebar layout | Depends on slab thickness, rebar layout, edge clearance and anchor engineering | Driven by soil properties, flight size, pile depth and installation torque |
| Construction speed | Slow; requires excavation, pouring and concrete curing | Moderately fast; requires utility scanning and precision drilling | Generally fast, minimal wet‑trade activity |
| Site disturbance | Excavation plus post‑works landscape restoration | Drilling work; risk of waterproofing membrane damage | Limited surface disruption, yet heavy equipment access may be required |
| Soil dependency | Still subject to soil behaviour and frost‑heave risk | Relies upon existing slab and underlying sub‑grade | Highly sensitive to in‑situ soil conditions |
| Frost‑heave adaptability | Improved by deeper embedment or frost‑protected design | Shallow slabs risk displacement under frost cycles | Pile length shall match local frost‑depth requirements |
| Drainage considerations | Drainage shall be arranged around each footing perimeter | Avoid standing water pooling around base‑plates and drilled holes | Prevent long‑term water ponding at post bases |
| Future adjustability | Difficult to modify post‑completion | Partial connector replacement is feasible | Certain systems allow disassembly or repositioning |
| Best‑fit scenarios | Large‑scale permanent builds; high‑wind and complex‑exposure sites | Light‑to‑medium‑duty structures built atop pre‑qualified concrete platforms | Light‑duty builds, fast‑track projects, sites where excavation and pouring are restricted |
Key Design Considerations for Isolated Concrete Footings
Soil Conditions and Frost‑Heave Mitigation
Footing sizing should never be determined by post cross‑section alone. Soil classification, groundwater level, fill depth, local frost depth and perimeter drainage jointly govern settlement and uplift performance. The International Residential Code (IRC) sets out frost‑protection requirements for foundations; exact embedment depth shall follow local jurisdictional codes.
In cold‑climate zones, shallow footings without frost‑protective measures risk upward displacement from freeze‑thaw cycles. Even lightweight pergolas can suffer jamming louvers, skewed fittings, tilted posts and abnormal joint stress caused by uneven frost‑heave movement.
Concrete‑to‑Post Connection Details
Posts must never sit continuously submerged in damp concrete. Best practice uses steel base‑plates, post‑brackets or elevated post‑anchors to create drainage clearance separating timber, aluminium or steel posts from wet ground. Select fasteners, nuts, washers and base‑plates with corrosion‑resistant finishes matching site exposure. Pay special attention to galvanic corrosion risks arising from mixed‑material contact between galvanized steel, stainless steel and aluminium components.
Cast‑in bolts demand precise positioning during pouring. Post‑installed anchors must follow manufacturer specifications for drill‑hole size, hole‑cleaning, installation torque and curing periods. Never apply design loads before concrete reaches its specified compressive strength. Epoxy chemical anchors require special attention to hole‑wall cleanliness, application temperature, cure time and wet‑hole conditions; installation rules differ substantially from standard mechanical expansion anchors.
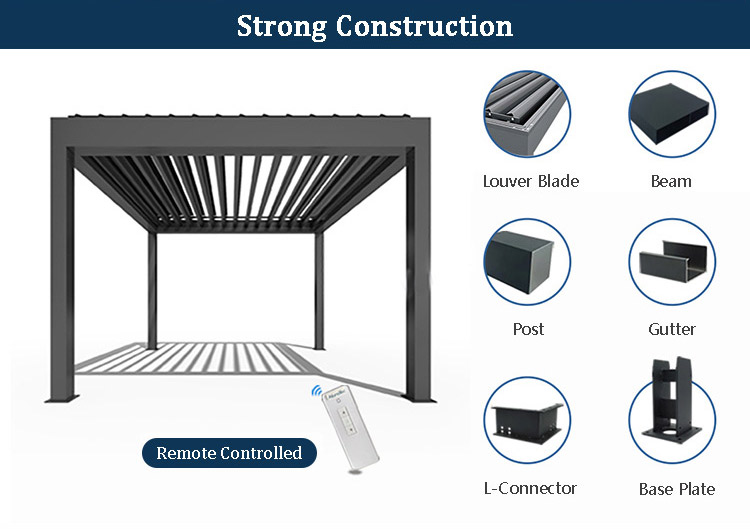
Critical Rules for Ground‑Anchoring Design
Clarify what you are anchoring into
“Ground anchoring” covers two very different scenarios: anchoring onto engineered structural concrete slabs versus anchoring directly into native soil. Design logics diverge significantly.
When anchoring into concrete, ACI 318 provides core guidance for reinforced‑concrete design. Calculations shall cover tension load, shear load, concrete cone failure, edge‑bursting failure, steel yielding and group‑anchor interaction. Always reference product‑specific engineering documentation instead of marketing‑stated single‑bolt capacity figures. For screw‑type mechanical anchors, strictly observe manufacturer‑specified drill diameter, hole depth, cleaning protocols and torque limits.
Edge distance, cracking risk and waterproofing integrity
Anchors placed too close to slab edges may trigger concrete edge spalling. Drilling through patio or roof waterproofing membranes creates potential leak paths. Complete utility scanning for rebar, post‑tension strands, buried cables and drainage piping before any drilling. For roof‑deck or terrace installations with waterproofing layers, pre‑define penetration details, sealing compounds and long‑term maintenance responsibilities.
Existing slabs featuring through‑cracks, significant delamination, settlement damage or persistent ponding cannot regain structural capacity simply by surface repairs. In some cases you will need core‑drilled investigations to assess slab thickness, rebar layout and sub‑grade performance before deciding whether slab‑anchoring remains viable or isolated footings become necessary.
When to Select Isolated Concrete Footings
Isolated concrete footings are generally preferred under these circumstances:
- Large pergola roof areas subject to significant wind suction and lateral loading
- Tall structures, long spans, or assemblies fitted with retractable canopies, glass panels or motorized louvers
- No reliable pre‑existing structural concrete slabs on‑site
- Loose topsoil where near‑surface anchoring performance cannot be verified
- Permanent installations requiring minimal ongoing inspection or future adjustments
- Local building codes mandate frost‑depth compliant or engineered frost‑protected foundations
Note that “bigger is not always better”. Over‑sized footings inflate cost, complicate drainage and risk conflicts with underground utilities, tree roots or adjacent structures. Footing dimensions, rebar layout and anchor‑bolt patterns shall be derived from calculated project loads.

When to Choose Ground‑Anchoring Solutions
Ground‑anchoring approaches are suitable for the following project profiles:
- Site already features fully qualified concrete slabs or grade beams
- Light‑duty, short‑span pergolas with low roof weight and moderate wind exposure
- Fast‑track construction where concrete curing lead‑time cannot be accommodated
- Sites with constraints against large‑scale excavation or concrete pouring
- Demountable or relocatable builds aiming to minimize permanent landscape impact
Do not judge “light‑duty” purely by visual appearance. Solid roof pergolas develop powerful wind uplift forces. Installations on elevated roof terraces, coastal or fully‑exposed open sites cannot adopt design assumptions intended for small backyard garden pergolas.
Six‑Step Pre‑Construction Decision‑Making Workflow
- Define structural parameters: Document pergola length, width, height, post quantity, roof configuration, material dead‑weight plus additional loads from louvers, fabric canopies, lighting and side curtains.
- Evaluate environmental loads: Compile local design‑wind speed, snow‑load, seismic risk, rain exposure, coastal salt spray and frost‑heave conditions. Apply jurisdiction‑mandated building‑code requirements for commercial and public‑access projects.
- Assess site substrate: Identify whether you are working with native soil, concrete slabs, paving stones, roof‑deck assemblies or composite platforms. Locate rebar, buried utilities and waterproofing boundaries.
- Select foundation concept: Prioritize engineered isolated footings for heavy loads, unknown soil or severe frost exposure. Evaluate slab‑mounted anchoring if the existing concrete substrate is proven competent and loads remain moderate. Explore helical‑pile solutions only when soil profiles and installation equipment are suitable.
- Review connection assemblies holistically: Treat post‑bases, base‑plates, anchors, washers, corrosion protection and drainage interfaces as one complete engineered system; avoid purchasing generic off‑the‑shelf post brackets without engineering validation.
- Establish acceptance criteria & maintenance schedule: Record anchor torque values, concrete compressive strength test results, helical‑pile installation depth / torque readings, post plumbness, base‑plate drainage and sealing details. Schedule periodic re‑inspection milestones.
Common Specification & Construction Pitfalls
- Treating decorative paving as structural foundation: Tile bedding and thin patio finishes cannot resist pergola‑level lateral and uplift loads. Connections must transfer loads down to engineered structural substrates.
- Calculating only dead‑weight: Wind loads often govern pergola design. Roof surfaces act like sails generating uplift and lateral thrust, introducing substantial bending moments at post bases. Relying purely on self‑weight severely underestimates anchoring requirements.
- Ignoring drainage requirements: Never allow standing‑water pockets at post‑base interfaces. Trapped moisture accelerates metallic corrosion, freeze‑thaw degradation, concrete spalling and premature decay of timber or composite posts.
- Using residential‑grade hardware for structural connections: Generic expansion fasteners or non‑structural metal brackets shall not carry pergola wind‑load. Specify connection hardware with published engineering performance data matched to base‑material conditions.
Frequently Asked Questions
Are concrete footings always safer than ground‑anchoring?
Not necessarily. Properly‑engineered anchoring onto sound concrete delivers adequate performance for light‑duty builds. Conversely, poorly‑executed slab anchoring with insufficient edge‑clearance or cracked substrates can lead to total failure. Overall safety depends on full load analysis, substrate quality and correct installation execution.
Can I set pergola posts directly inside poured concrete?
Proceed with great caution. Buried posts suffer poor drainage and become hard to replace, raising corrosion or decay risk. Unless material selection, corrosion protection and joint detailing have received formal engineering sign‑off, elevated inspectable post‑base connections represent standard best practice.
Can I mount a pergola directly onto an existing patio concrete slab?
This is permissible only after verifying slab thickness, concrete strength, rebar layout, sub‑grade performance, waterproofing integrity and concrete edge distances. Suspended patios, rooftop decks or post‑tensioned slabs require formal review by qualified engineers.
Do helical piles work for every garden‑site soil condition?
No. Boulders, uncontrolled fill, soft saturated ground and expansive clay will compromise installation and bearing performance. Make decisions based on manufacturer specifications, geotechnical observations and measured on‑site installation torque.
Do pergola foundations require permits?
Permit obligations vary by jurisdiction, pergola footprint, height, proximity to buildings and project occupancy type. Rules differ between small residential builds and installations for hotels, restaurants or retail outdoor terraces. Always consult local authorities prior to breaking ground.
What items need inspection after installation completes?
Check post plumbness, base‑plate contact, anchor torque, concrete cracking, helical‑pile settlement, drainage performance, joint sealing, corrosion protection and roof‑to‑post connections. Schedule extra inspections following severe wind‑storms, heavy rainfall or physical impact events.
Final Takeaway
There exists no universal one‑size‑fits‑all pergola foundation solution. Isolated concrete footings suit long‑life, large‑span builds in high‑wind or frost‑prone locations. Slab‑mounted anchoring delivers fast‑track construction when working with proven‑competent existing concrete and moderate loading. Helical piles and earth‑anchors serve select light‑duty projects with minimal wet‑work demands yet remain highly sensitive to soil conditions and installation workmanship.
Define structural loads and site conditions first, then select your foundation concept — do not purchase anchoring hardware before completing your design assessment. A complete foundation solution shall address bearing capacity, uplift resistance, lateral stability, frost‑heave mitigation, drainage, corrosion protection, construction execution and long‑term maintenance together. For commercial‑use, public‑access, rooftop or high‑wind‑zone pergolas, engage a structural engineer to finalize foundation and connection‑joint design complying with local building‑code standards.